House Ribarička
Mokrice, Oroslavje
2020
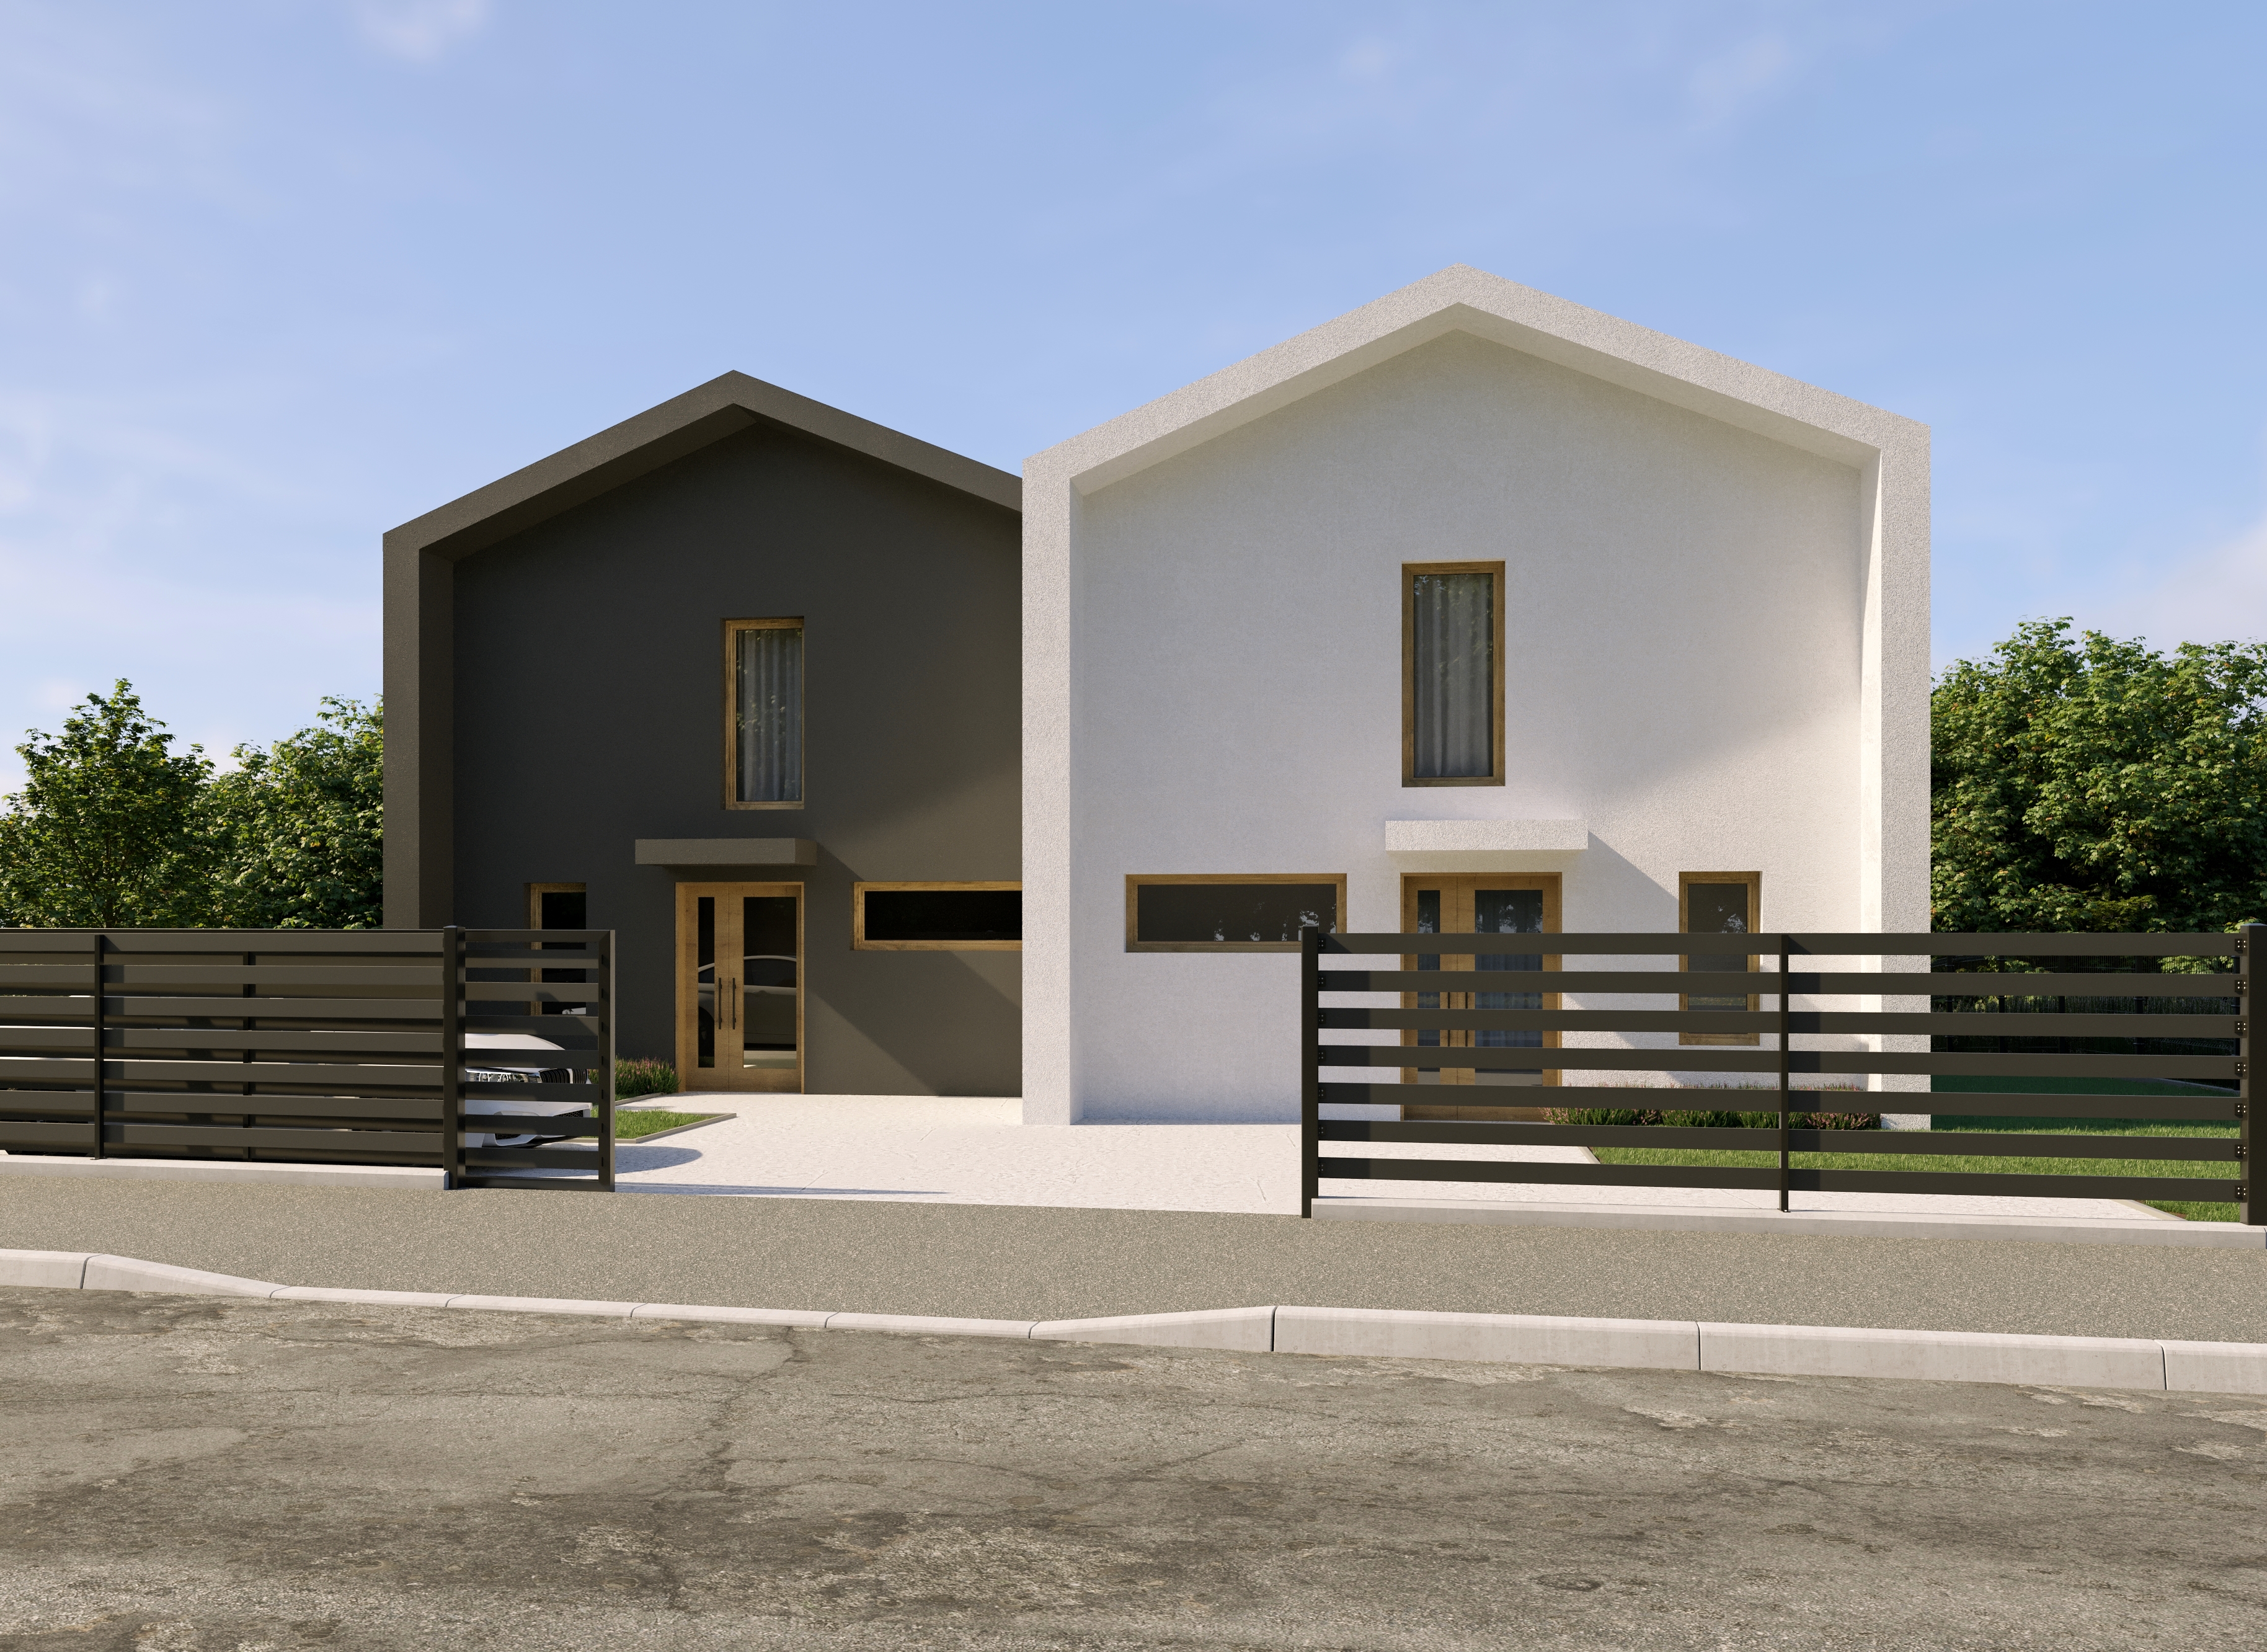
A residential building with two residential units is located in a quiet place in Hrvatsko Zagorje surrounded by nature and overlooking the forest. It is designed as a detached building with two volumes - each volume represents one residential unit. On the north, street side, the building is more closed and opens to the south, that is, to the view. It fits into the environment of the existing rural architecture in which family houses predominate, but it has a modern design.
Each apartment has a separate entrance on the north side. The duplex apartments have a net area of about 122 m2. On the ground floor, there are living rooms with a small bathroom and storage and a large loggia oriented to the south overlooking the forest, and on the first floor, there are rooms, a large bathroom, and a loggia, also oriented to the south. The apartments are three-sided. Each apartment has a part of the garden so that one gets the impression of a family house with a garden.